
Acoustic Consultants City of London
Noise surveys, planning assessments and acoustic design for City of London developments.
Plan with a clearer understanding of noise. ACP supports developers, architects and building managers with acoustic surveys, impact assessments and practical design advice across the Square Mile.
From rooftop equipment to new homes beside established businesses, we connect measured evidence with the decisions your project needs to make.
- Our services include:
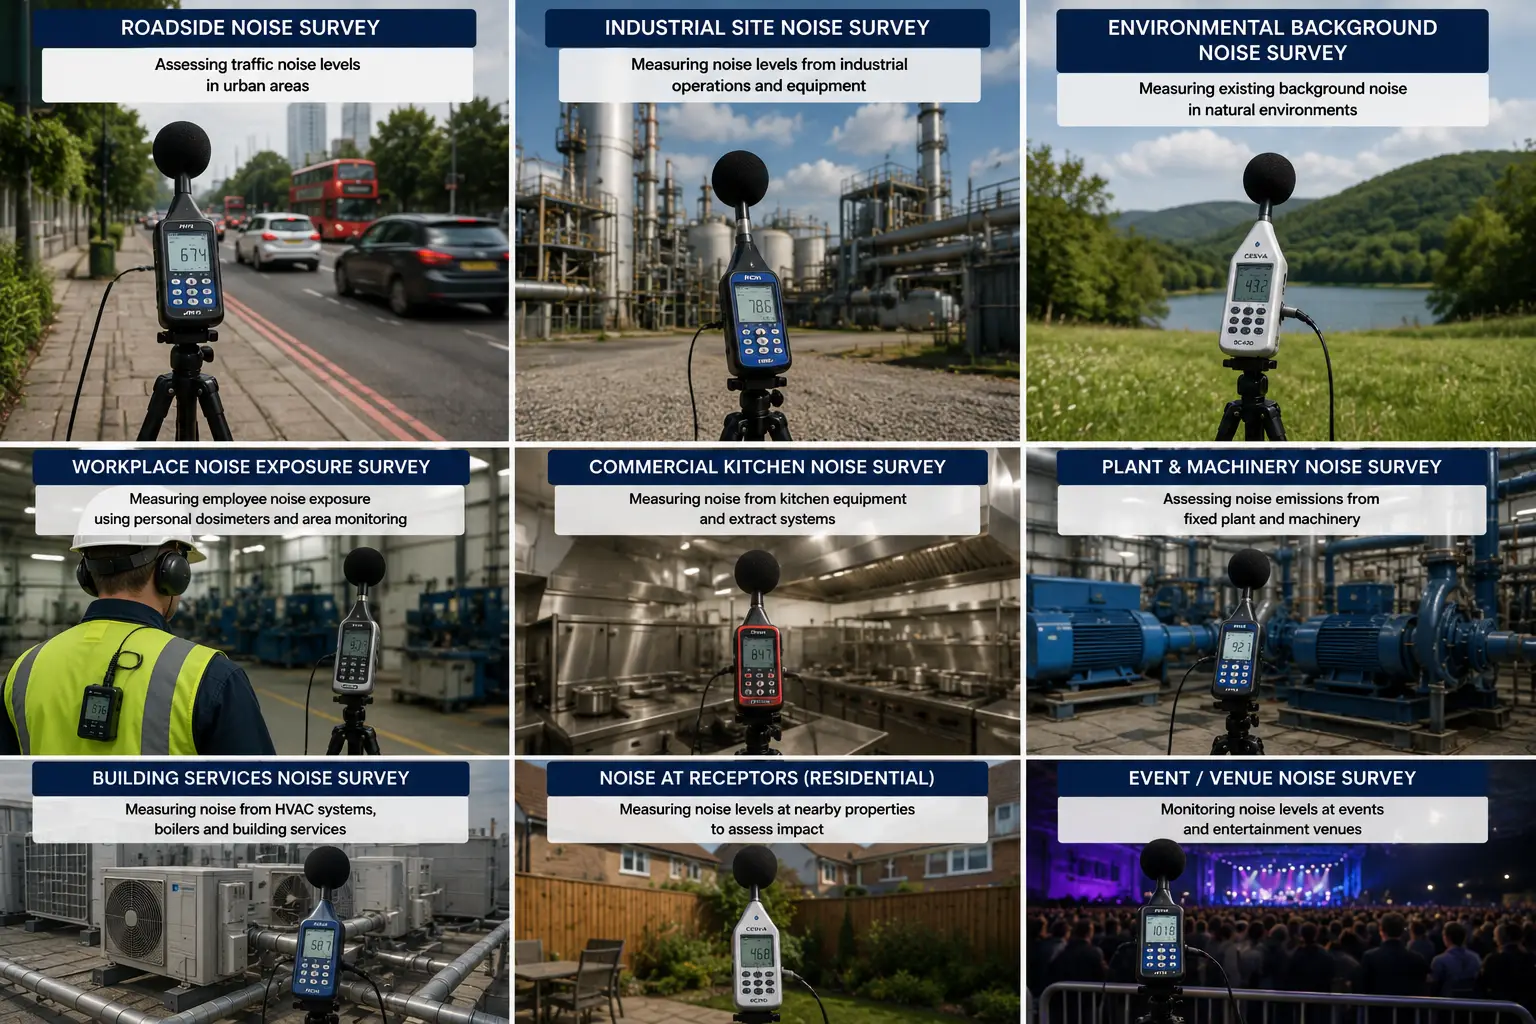
- Environmental noise surveys
- Planning noise impact assessments
- BS8233 residential noise assessments
- BS4142 plant & industrial noise
- Construction noise (BS5228)
- Sound insulation solutions
- Noise mitigation techniques
- Acoustic design and specification
Square Mile · Planning · Design · Verification
Make noise part of the design, early.
A rooftop plant upgrade, a residential conversion and a late-night servicing yard ask different acoustic questions. We help your project team identify the right evidence before equipment, layouts or operating hours become difficult to change.
The City of London combines busy streets, office buildings, homes and evening uses within tight spaces. A roof that appears remote on plan may face a bedroom on an upper floor. A quiet courtyard can have a very different sound environment from the street frontage. The assessment needs to reflect those differences.
Start with the decision
What does your City project need?
Rooftop & building services
Air conditioning, ventilation, heat pumps, extract systems and standby equipment: establish the operating scenario, nearby receptors and practical noise-control specification.
Homes & mixed uses
Understand exposure at each façade, design internal comfort and consider how ventilation, overheating and external amenity will work together.
Hospitality & servicing
Separate plant, music, people and deliveries. Each can require a different assessment method and a different management response.
Local context
One boundary. Many sound environments.
For sites around Bank, Bishopsgate, Fenchurch Street, Smithfield or the Barbican, a useful brief starts with the actual source–receptor relationship, not a borough-wide assumption. Confirm whether the site is inside the City’s administrative boundary and identify the relevant planning authority.
We consider upper-floor windows, lightwells, screening, reflective façades and access for monitoring. For a refurbishment, the existing plant schedule and consented hours can be as important as the new equipment. For new homes near established businesses, the design must address the existing acoustic environment.
The City’s published planning advice recommends early discussion with its Planning and Pollution Control teams where noise is relevant. The scope should match the application, any existing condition and the decision the report must support.
Plant noise · BS 4142
Set the criterion before selecting the equipment.
The City’s published advice states that new plant noise should be at least 10 dBA below background at 1 metre from the nearest noise-sensitive window. It describes background as the lowest LA90 over a 10-minute period during the proposed operating hours and asks for assessment using BS 4142. Confirm how the authority expects this to be applied to your particular proposal.
A local requirement is not a universal BS 4142 rule.
BS 4142 assessment also considers sound character, uncertainty and context. A manufacturer’s single noise figure does not establish the impact at a neighbour’s window. Agree the measurement basis and assessment criterion before treating a numerical margin as acceptable.
Our specification can bring together equipment sound-power data, frequency information, duty cycles, screening and propagation to the relevant receptors. Tonal, impulsive or intermittent characteristics need consideration where applicable. Multiple units must be assessed in the operating combinations that matter.
The City also identifies post-installation commissioning evidence before plant starts operating. Allow access, measurement locations and any remedial work in the programme rather than leaving verification until handover.
Choose the right evidence
Survey, assessment or design advice?
| Project question | Useful evidence | Design response |
|---|---|---|
| Will new plant affect neighbouring homes? | Background sound survey, operating schedule, equipment spectrum and receptor assessment using the agreed BS 4142 approach. | Quieter selection, relocation, attenuation, screening or operating controls; then commissioning. |
| Can new homes achieve suitable acoustic conditions? | Day and night exposure, relevant noise events, façade conditions and a coordinated assessment of the residential design. | Layout, façade and ventilation design; overheating strategy; external space and contextual assessment. |
| Could deliveries or evening activities disturb neighbours? | Activities, timings, vehicle movements, routes and the character of the sound at receptors. | Servicing layout, quiet handling methods, routing, timing and a workable management plan. |
| What evidence discharges a noise condition? | The exact condition, approved report, installed equipment and any required validation measurements. | A response addressing each requirement, with deviations and residual risks clearly explained. |
A survey records the sound environment. An assessment interprets it against the proposal and relevant criteria. A design specification turns the findings into requirements the architect, M&E engineer and contractor can use.
Residential design
Comfort depends on more than closed windows.
BS 8233 provides guidance on sound insulation and noise reduction for buildings. ProPG adds a good acoustic design process for new residential development in England exposed predominantly to transport noise. Neither should be reduced to a promise that a glazing product alone will make a difficult site acceptable.
Coordinate room orientation, exposed façades, ventilation and overheating from the start. Where opening windows is part of the proposed strategy, explain the acoustic consequences. Existing commercial sound may also need a separate assessment appropriate to that source.
Discuss your designFrom brief to evidence
A clear route through the acoustic work.
Share your address, drawings, planning reference and programme. We will identify the scope and information needed for a project-specific proposal.
Review the brief
Check the application or condition, sources, receptors, proposed hours and the decisions still open to the design team.
Measure what matters
Plan representative locations and relevant operating periods. Record site activity, weather and access constraints so the survey can be interpreted properly.
Assess & coordinate
Explain assumptions, assess the relevant scenarios and develop proportionate measures with the team. Flag missing information and uncertainty.
Report & verify
Provide the evidence and recommendations for the agreed planning purpose. Where commissioned, check installed performance against the specified requirements.
Practical design choices
Resolve the source, path and receptor together.
01 · Source
Select quieter equipment and review speed, duty and hours. Retrofitting attenuation can be harder when space, airflow or maintenance access is already fixed.
02 · Path
Consider distance, line of sight, screening and reflections. A parapet may screen one window but leave a higher receptor exposed.
03 · Receptor
Check the spaces affected and when they are used. A weekday daytime survey alone may not describe the period relevant to overnight plant.
Illustrative example: for a roof-mounted cooling unit facing homes across a narrow street, compare quieter plant and relocation before relying on an enclosure. Check cumulative operation, airflow and access, then define the installation test. This scenario illustrates design choices; outcomes depend on the site and agreed criteria.
Common questions
Before you commission a survey.
Do all City planning applications need a noise report?
No. The need depends on the proposal, surroundings and planning requirements. Plant, noise-sensitive uses, servicing and entertainment can trigger assessment. Send the condition or officer’s request if one exists.
Can an existing noise survey be reused?
Possibly. Its locations, dates, methods and operating conditions need to represent the current proposal. Changed traffic, surrounding development or plant operation may mean further measurements are necessary.
How long should monitoring last?
There is no single duration suitable for every site. The survey must describe the relevant day, evening, night or operating periods and their variability. Access and weather can affect the programme.
Is plant sound pressure the same as sound power?
No. Sound power describes source emission; sound pressure depends on position and surroundings. Provide the manufacturer’s full acoustic data and stated measurement conditions so they can be used correctly.
Will a report guarantee planning permission?
No. A report supports the authority’s decision with evidence. Permission depends on the full proposal, planning policy and other material considerations. We explain residual acoustic risks rather than promise an outcome.
What should I send for a quotation?
Provide the site address, plans, proposed use and hours, plant details if available, relevant planning correspondence and target submission date. Scope and fees depend on these details.
Bring the acoustic question into focus.
Tell us what you are changing, who may be affected and what your planning authority has requested. We can help define the next step.
Discuss your City project0330 236 7329 · hello@acp-consultants.com
Explore our wider noise survey and acoustic consultancy services.
Guidance & further reading
- City of London: pollution and planning applications — local noise and plant advice.
- Planning Practice Guidance: noise — assessment in its planning context.
- Institute of Acoustics: ProPG planning and noise — good acoustic design for new residential development.
Reviewed October 2026. This page provides general guidance; the assessment scope and applicable criteria must be confirmed for your site.
Prefer to email?
Email hello@acp-consultants.com with your site address, project plans and any planning conditions. We can help you identify the acoustic information your project needs.